


Top 5 Modern House Map Designs in Trivandrum
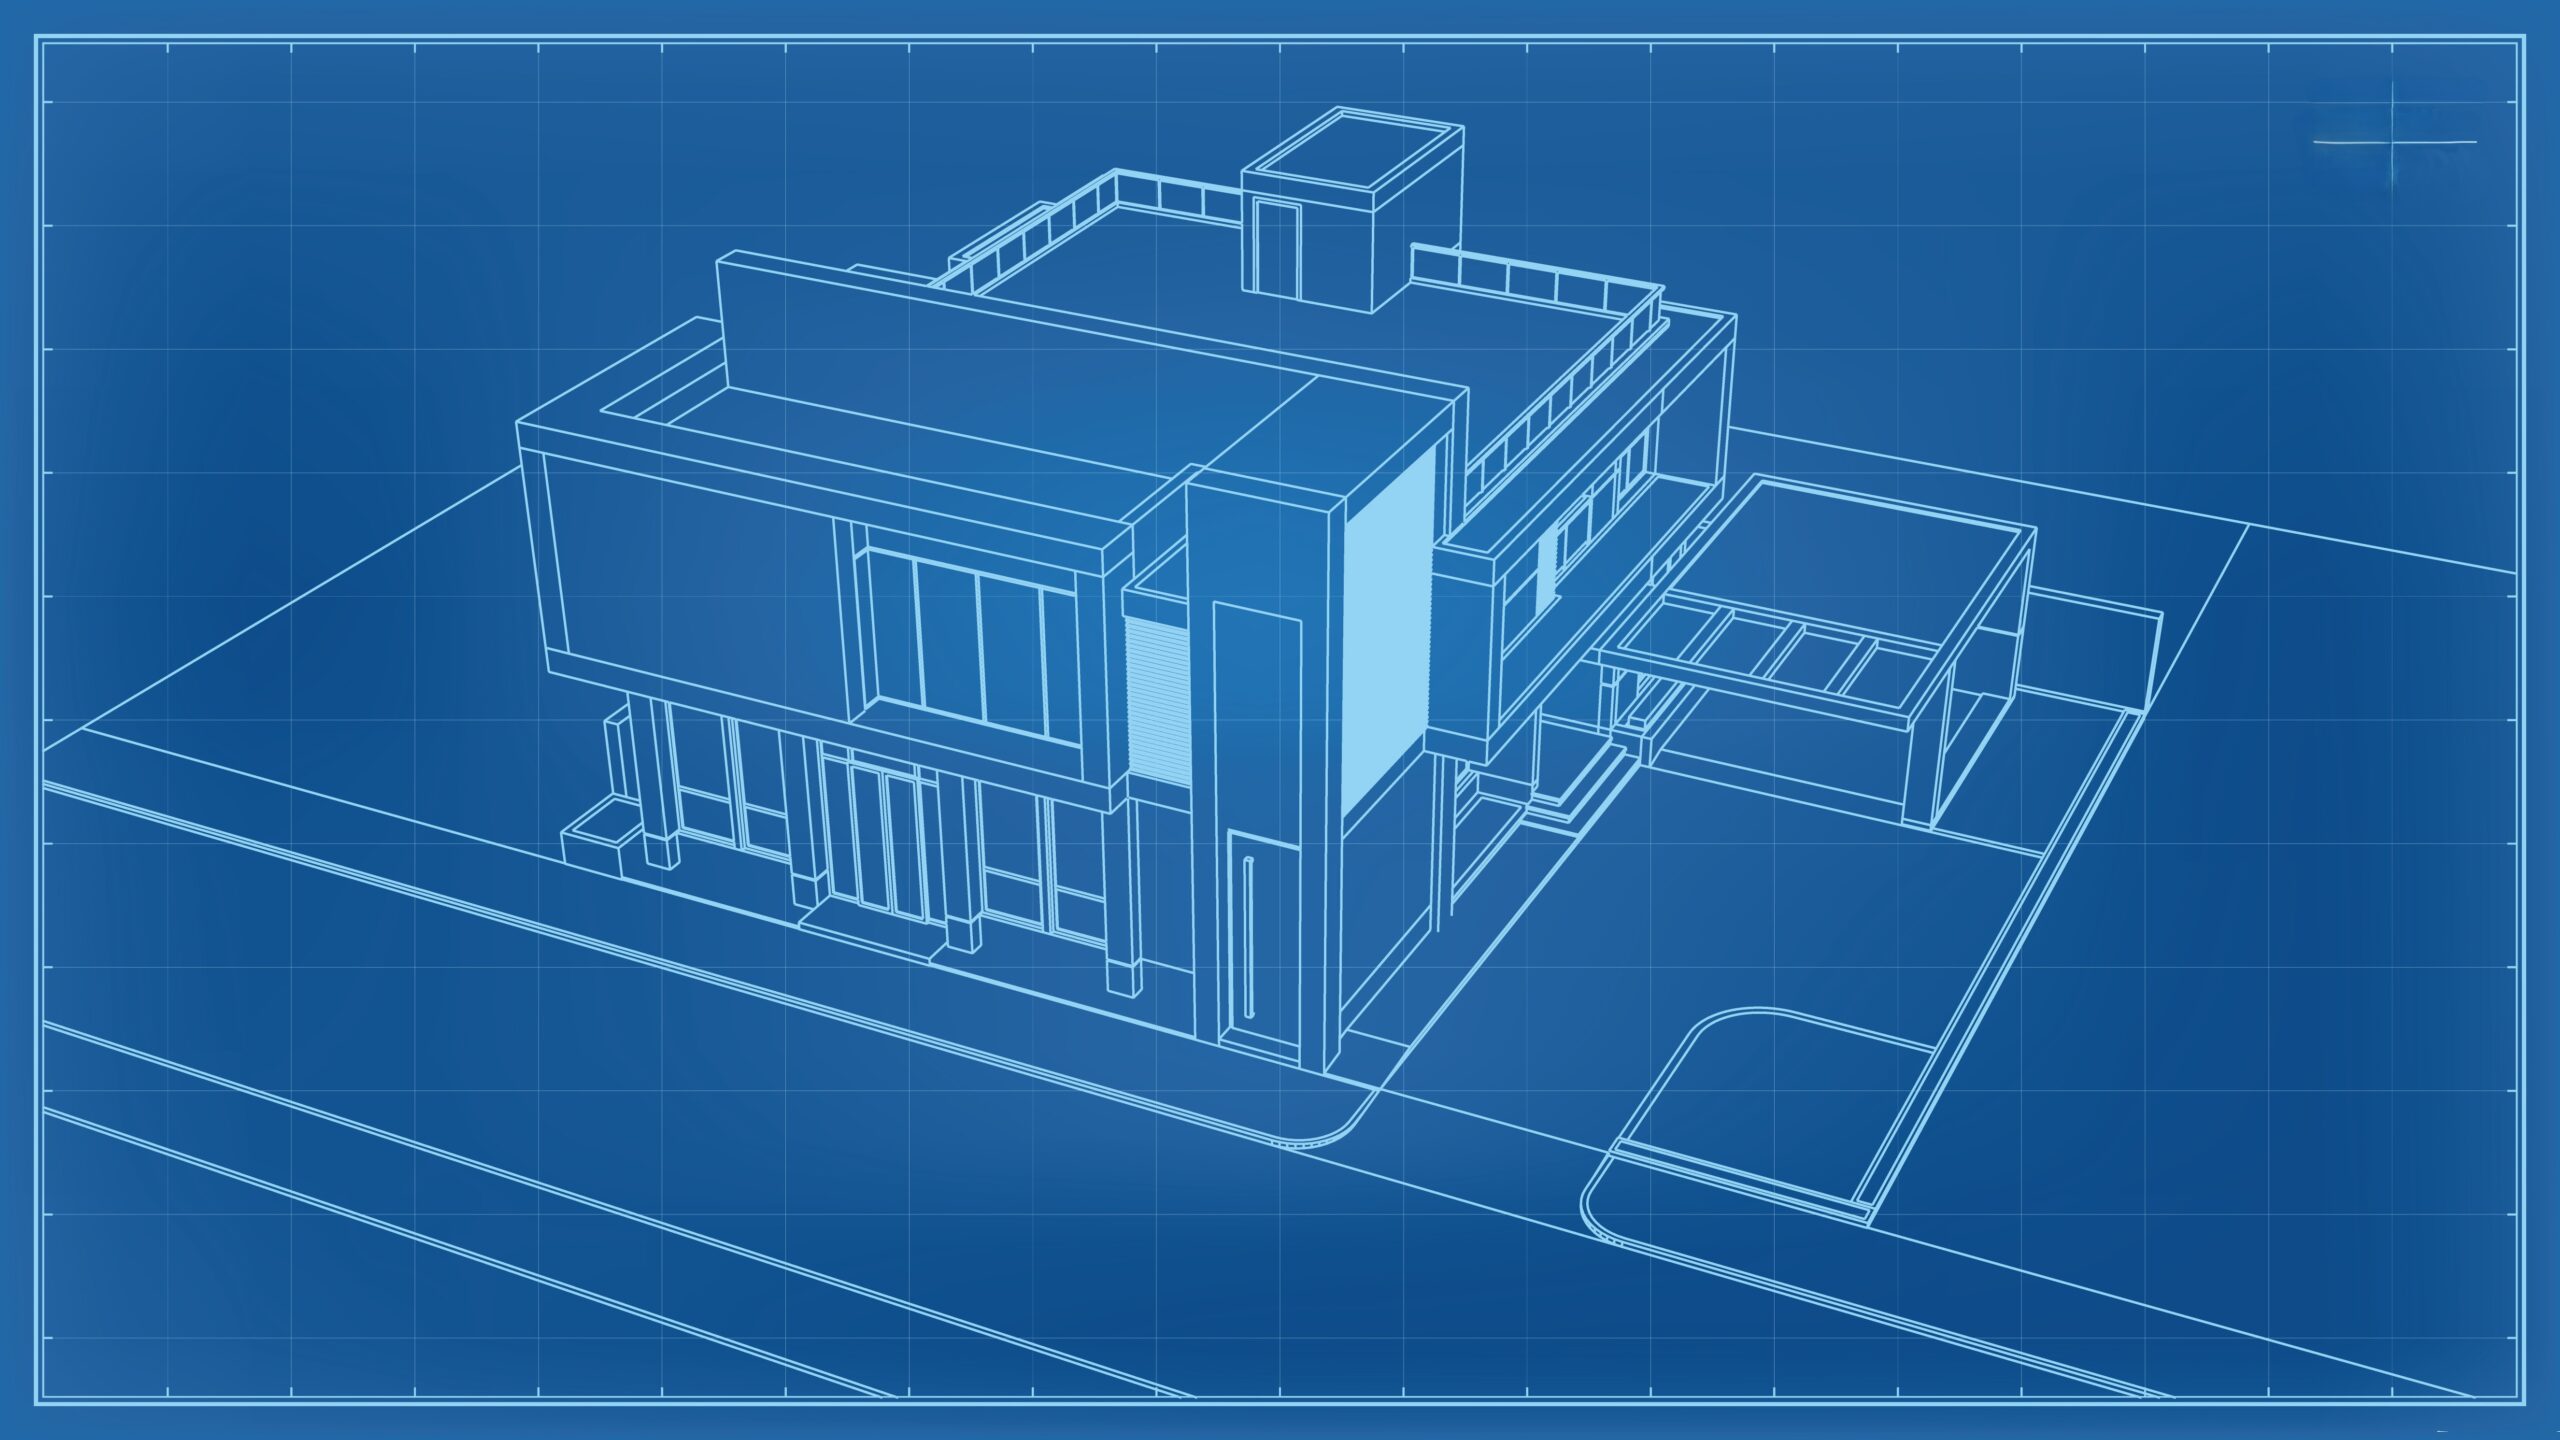
A blueprint plays a crucial role in house construction because it is the foundation of every successful project. Moreover, the first and most important step in any construction process is creating a proper house map or blueprint. ProArch Design Build is one of the best house map designs in Trivandrum, offering creative and practical home design solutions.
In this blog, we share 5 different house map design ideas for modern homeowners. Since every family has different lifestyles, budgets, and space requirements, choosing the right house map requires careful planning. Therefore, we will discuss these concerns and provide suitable solutions throughout this blog.
What are house map designs?
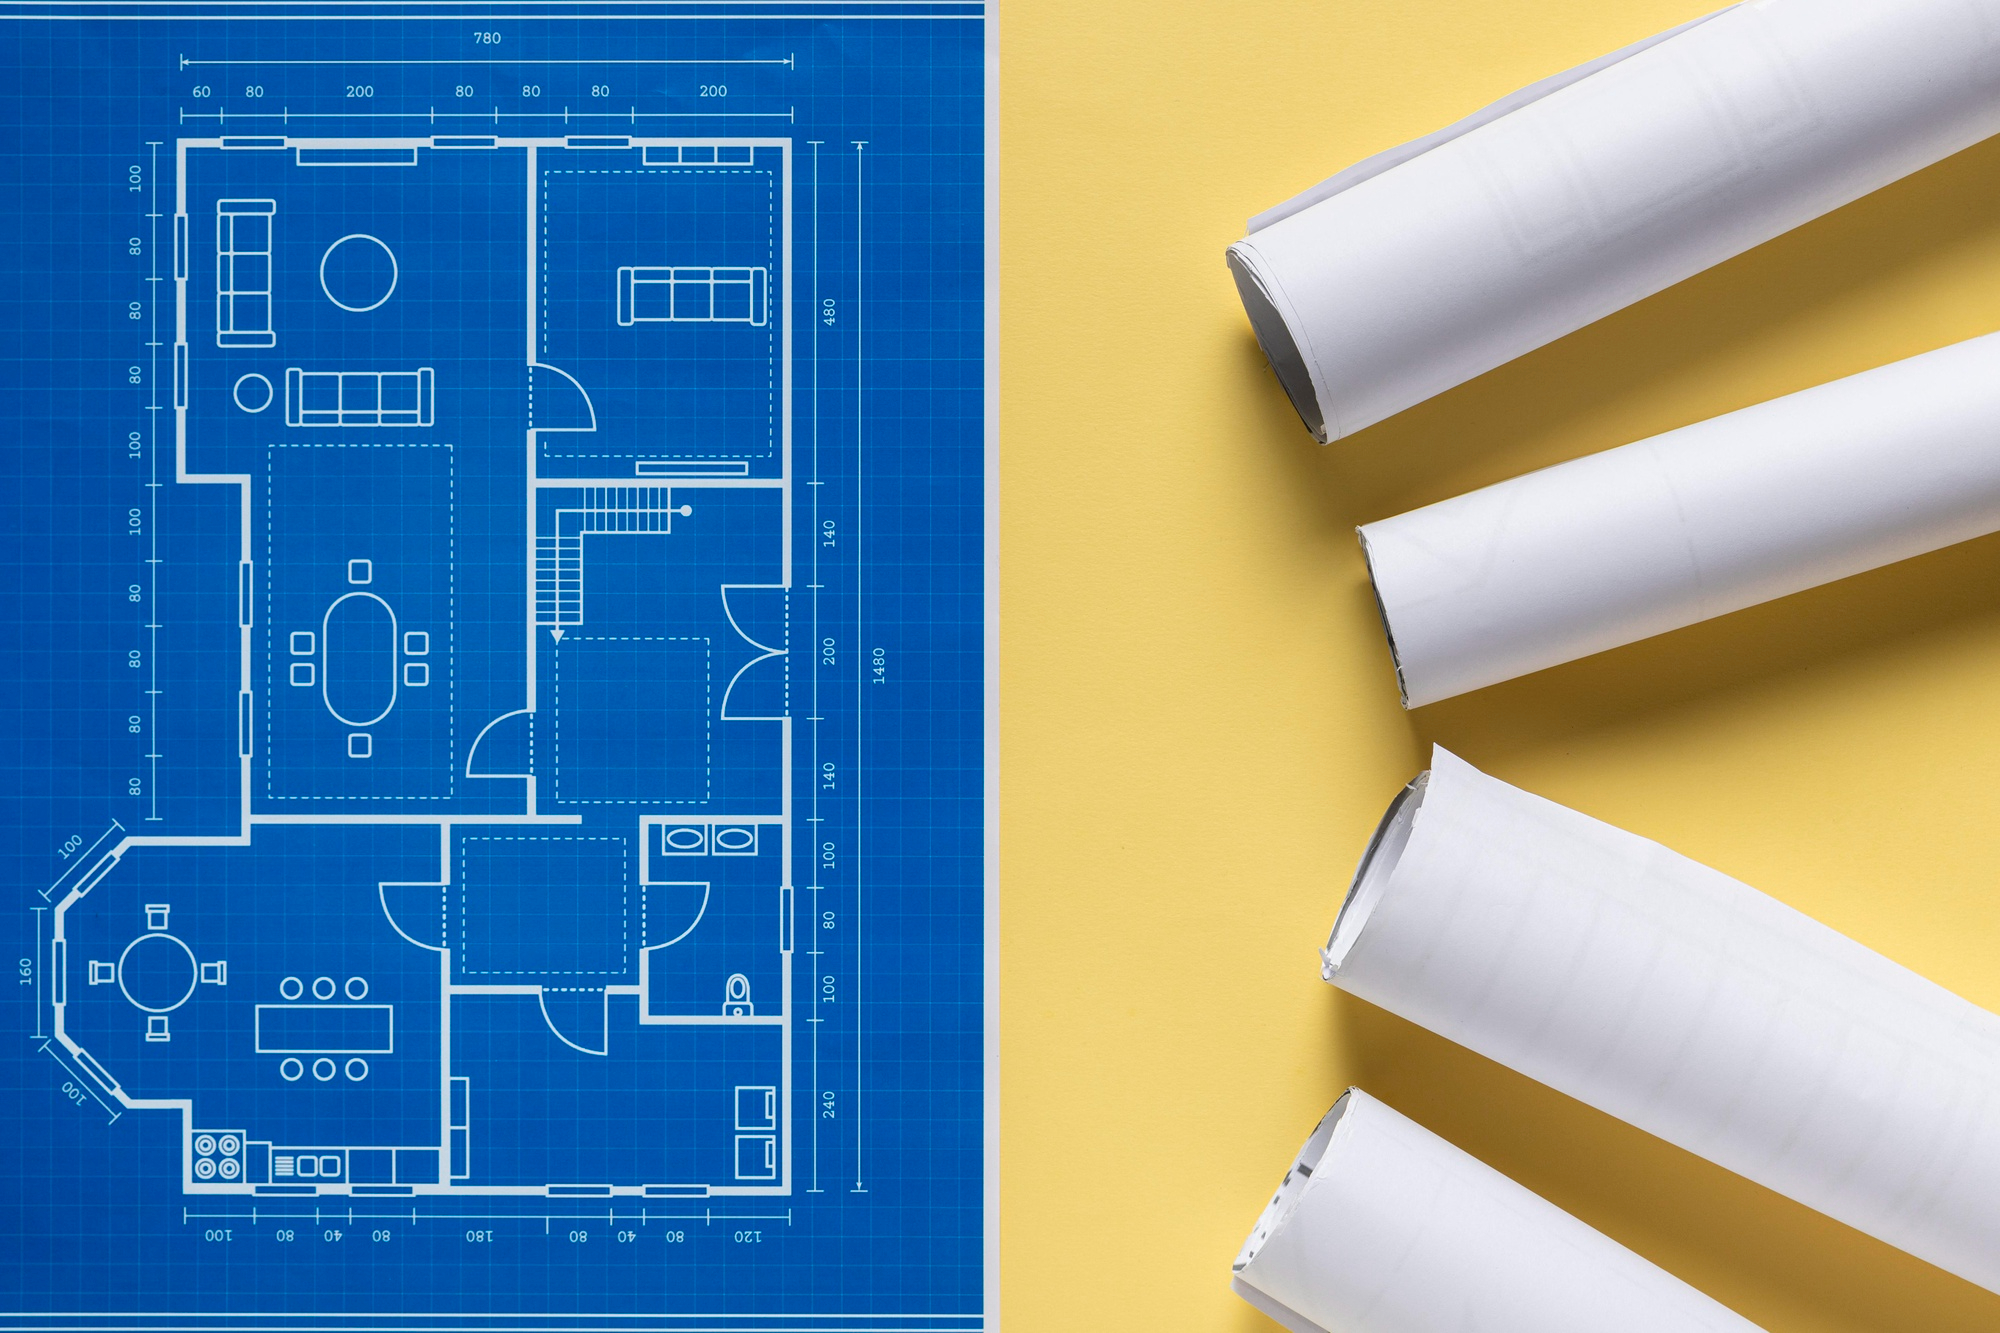
Simply, a house map means a blueprint. It is the layout plan that guides architects during the construction process. However, choosing the right plan depends on the homeowners because the design should be functional, efficient, and spacious.
Moreover, a good house map should clearly show important elements such as proper light and air circulation. At first glance, homeowners should feel comfortable and confident that the space will not become congested in the future. Therefore, many doubts arise in the minds of homeowners while selecting a plan. So, think carefully and choose the right house map before starting your dream home construction.
Top 5 Smart House Map designs
- Single-Floor House

In this design, every room, including the bedroom, bathroom, living area, and kitchen, is located on the ground level. Therefore, this plan is highly suitable for elderly families because it does not require a staircase for daily movement.
Moreover, people with health issues and those who prefer convenient access often choose this type of plan. In addition, small families mostly prefer single-floor house map designs because they are comfortable, functional, and budget-friendly.
2. Studio Apartment Layout

Studio apartment layout is a common design model in cities because it helps with efficient space management. In this house map design, the living room, bedroom, and kitchen blend together into a single open space, while the bathroom remains separated from the main arrangement.
Moreover, this merged layout helps maintain a spacious and airy living environment. Therefore, many people prefer studio apartment designs for modern urban living, especially in compact spaces.
3. Double-Floor House Plan


A double-floor house plan is very common in Kerala. Nowadays, most people who build new homes prefer double-floor house designs because they help with better space management. In this layout, homeowners usually keep the ground floor as the main living area and shift the bedrooms to the first floor. As a result, the house feels more organized, clutter-free, and less congested.
Moreover, most of Proarch’s work profiles mainly include modern double-floor homes because people trust our experience in modern house map designs in trivandrum and appreciate the freedom to customize plans according to their needs. Therefore, families with multiple members mostly prefer such spacious and functional house plans.
4. Town house design
Townhouse designs are becoming popular in Kerala, especially after the Wayanad issue, where the government built townhouses for people who lost their homes. Therefore, many people are now familiar with this type of housing through news and public discussions.
Moreover, a townhouse is a multi-floor design mainly created for urban lifestyles. In this design, neighboring houses usually share side walls to save space and improve land usage. Additionally, townhouse plans are suitable for small families and city living. With proper interior design and space planning, these homes can also feel spacious, comfortable, and functional.
5. Container home map design
Container homes are designed using steel shipping containers, which are transformed into unique and sustainable living spaces. Although these homes are not very common, they stand out because of their cost-effective house map designs and modular structure while also allowing creative architectural solutions.
Moreover, container homes are widely used on construction sites as temporary offices or accommodation facilities, apart from permanent living spaces. These homes usually feature compact floor plans for small houses and offer flexible housing solutions.
Therefore, container homes have become a modern, innovative, and eco-friendly option for both temporary shelters and sustainable residential living.
Conclusion
In this blog, we explore the top 5 house mapping models in Trivandrum. According to Proarch Design Build, most people select house plans that prioritize their convenience and suit the Kerala climate. Moreover, many homeowners now think about the future while planning their homes.
Due to economic imbalance in the country, building a home has become a challenging task. Therefore, people prefer futuristic and practical house designs that offer long-term value and comfort. As a result, proper planning and house mapping have become one of the most important steps in home construction.
At Proarch Design Build, we help homeowners understand the best house mapping solutions according to their lifestyle, budget, and future needs. Furthermore, we provide the right insights and customized ideas for modern house map designs in Trivandrum. Explore our services and get in touch with us to craft the perfect plan for your dream home.